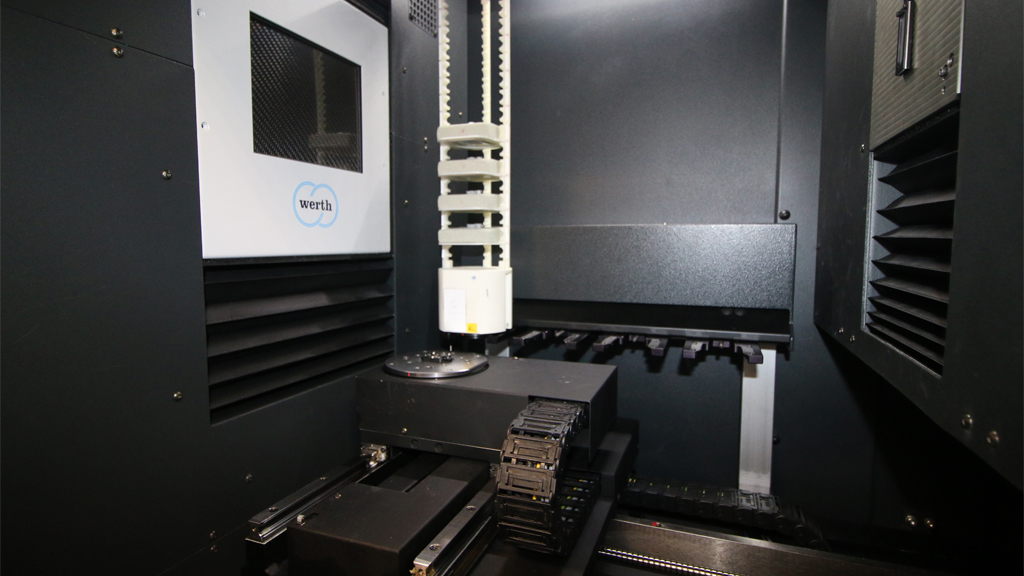
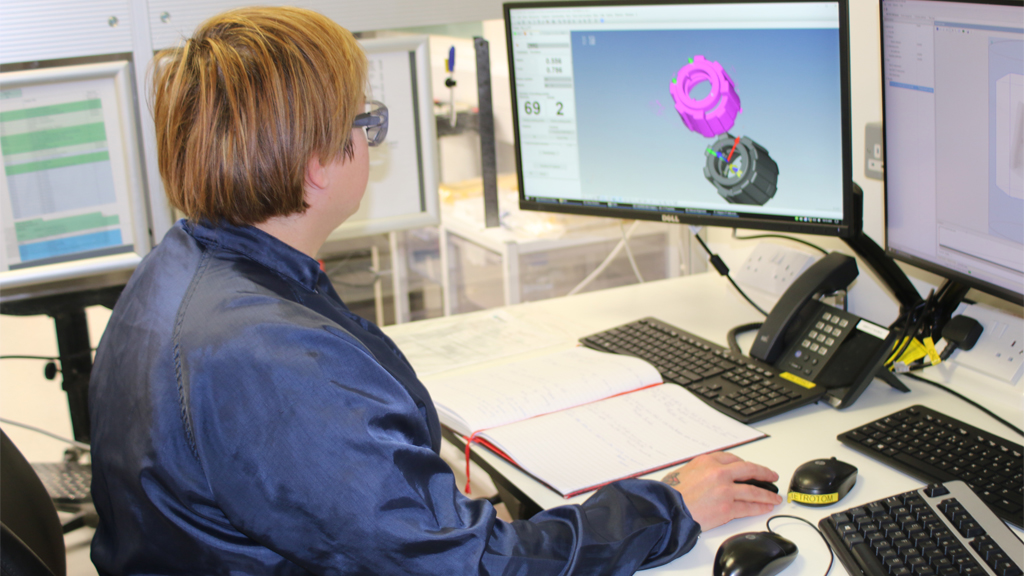
Existing inspection methods relied on a combination of touch Coordinate Measuring Machines (CMMs), optical systems, and manual gauges.
This created several inefficiencies:
- Multiple handling steps across different inspection technologies
- Complex planning to manage inspection sequences and avoid bottlenecks
- Increasing volumes of parts requiring inspection with no increase in metrology capacity
Capacity constraints were becoming a significant concern, with utilisation forecast to reach 86%, leaving minimal headroom for future growth.
Additionally, the existing metrology infrastructure presented further risks:
- Ageing equipment with declining OEM support
- Large laboratory footprint, making physical expansion necessary to scale capacity
Together, these factors highlighted the need for a more scalable, efficient, and future-proof inspection solution.